Residential · 2009 · Realized
166 Perry Street Condominium
The adaptive reuse of an existing Greenwich Village garage as an eight-story condominium, the garage structure retained, the glass skin resolved against the irregular floor-to-floor dimensions it inherited.
About the project
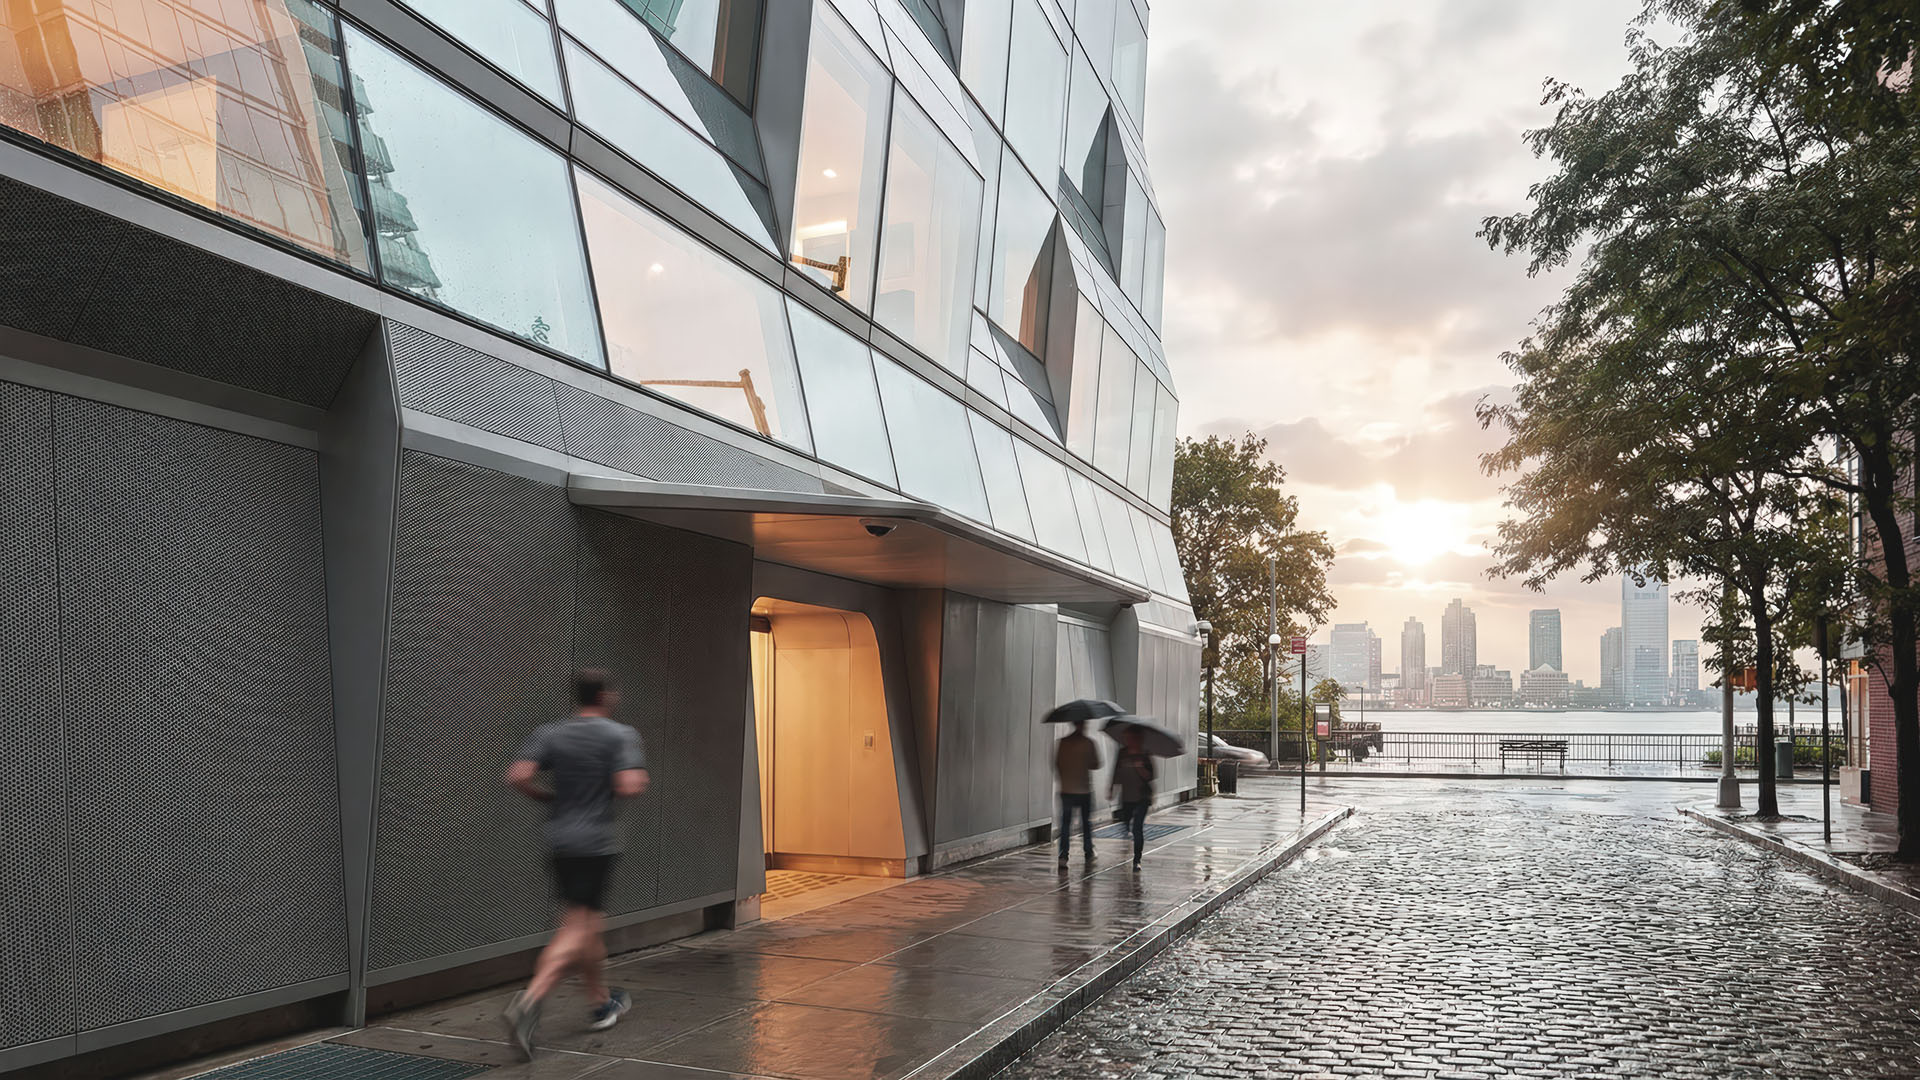
166 Perry Street is the reuse of an existing garage in Greenwich Village. The garage’s structure was retained at the request of both the client and the local community; the facade and the interior fabric were removed, and the building was rebuilt on the frame that remained. Asymptote’s design balances the competing conditions of the site: a vibrant, historic urban fabric on one side and the open expanse of the Hudson River on the other. The result is a residential building that mediates between energy and calm, delivering a dynamic yet serene presence.
Design & Form
The eight-story, 27-unit luxury building stands on the retained garage frame and draws from the varied architectural traditions of the West Village, reinterpreting them through a contemporary lens. The inherited structure carries floor-to-floor dimensions that vary substantially from level to level, and reconciling that variation with a single crafted glass skin was the principal work of the project: the facade had to absorb the irregularity of the frame behind it while holding a continuous reading from the street and from the river. The building’s angled geometry and glass facades reflect both modernity and respect for context, creating a structure that feels both embedded and elevated. On the exterior, the tilted reflective surface captures light and environment, shifting with the city’s rhythms.
Interiors
Inside, the residences are refined and spatially fluid. Asymptote-designed kitchens, bathrooms, and high-end details are paired with sliding translucent partitions that modulate light and offer spatial flexibility. This design approach fosters openness, calm, and a heightened sense of atmosphere throughout each unit.
Significance
166 Perry Street stands as a homage to the vitality of New York’s West Side and a signature work of residential urban architecture.