Cultural · 2026 · Competition
Pohang City Museum
Asymptote's entry for the open international anonymous competition for the Pohang City Museum, on the coastal ridge of the Homi Peninsula overlooking Yeongil Bay. A Cor-ten vessel of memory conceived as an architecture of steel, stone and wood, the materials of Pohang's history.
About the project
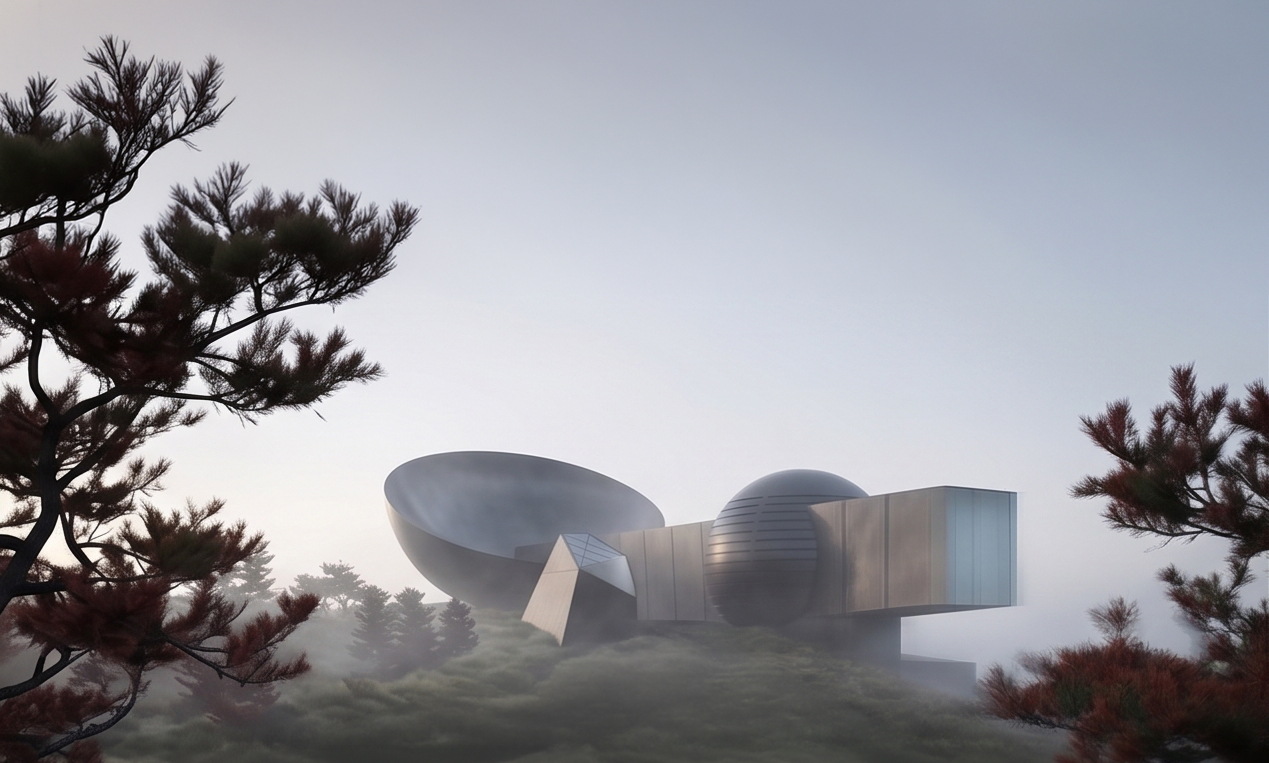
The new Pohang City Museum is designed as a vessel of memory, situated on a wooded ridge high above Yeongil Bay. An architecture of steel, stone and wood, the materials of Pohang’s history. The steel came from the mills here and went into ships and buildings. A museum in harmony with the mountains and sea of Pohang.
Concept: Sun and Moon
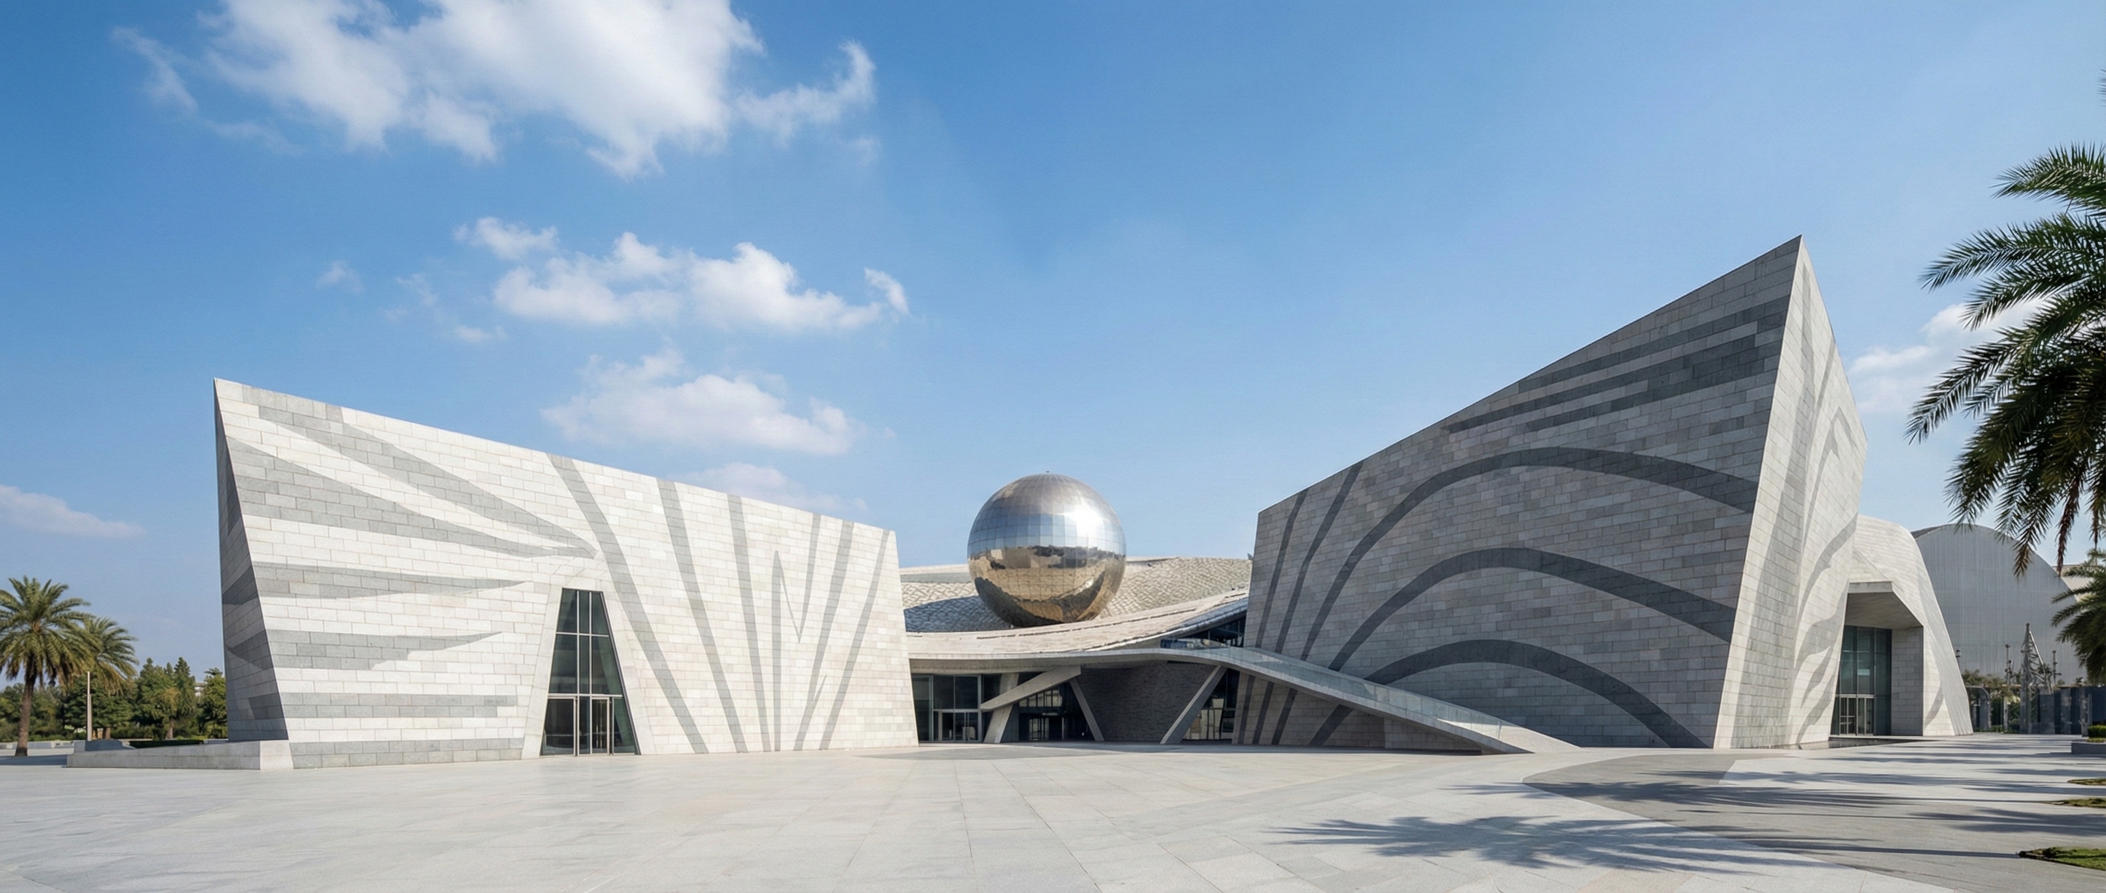
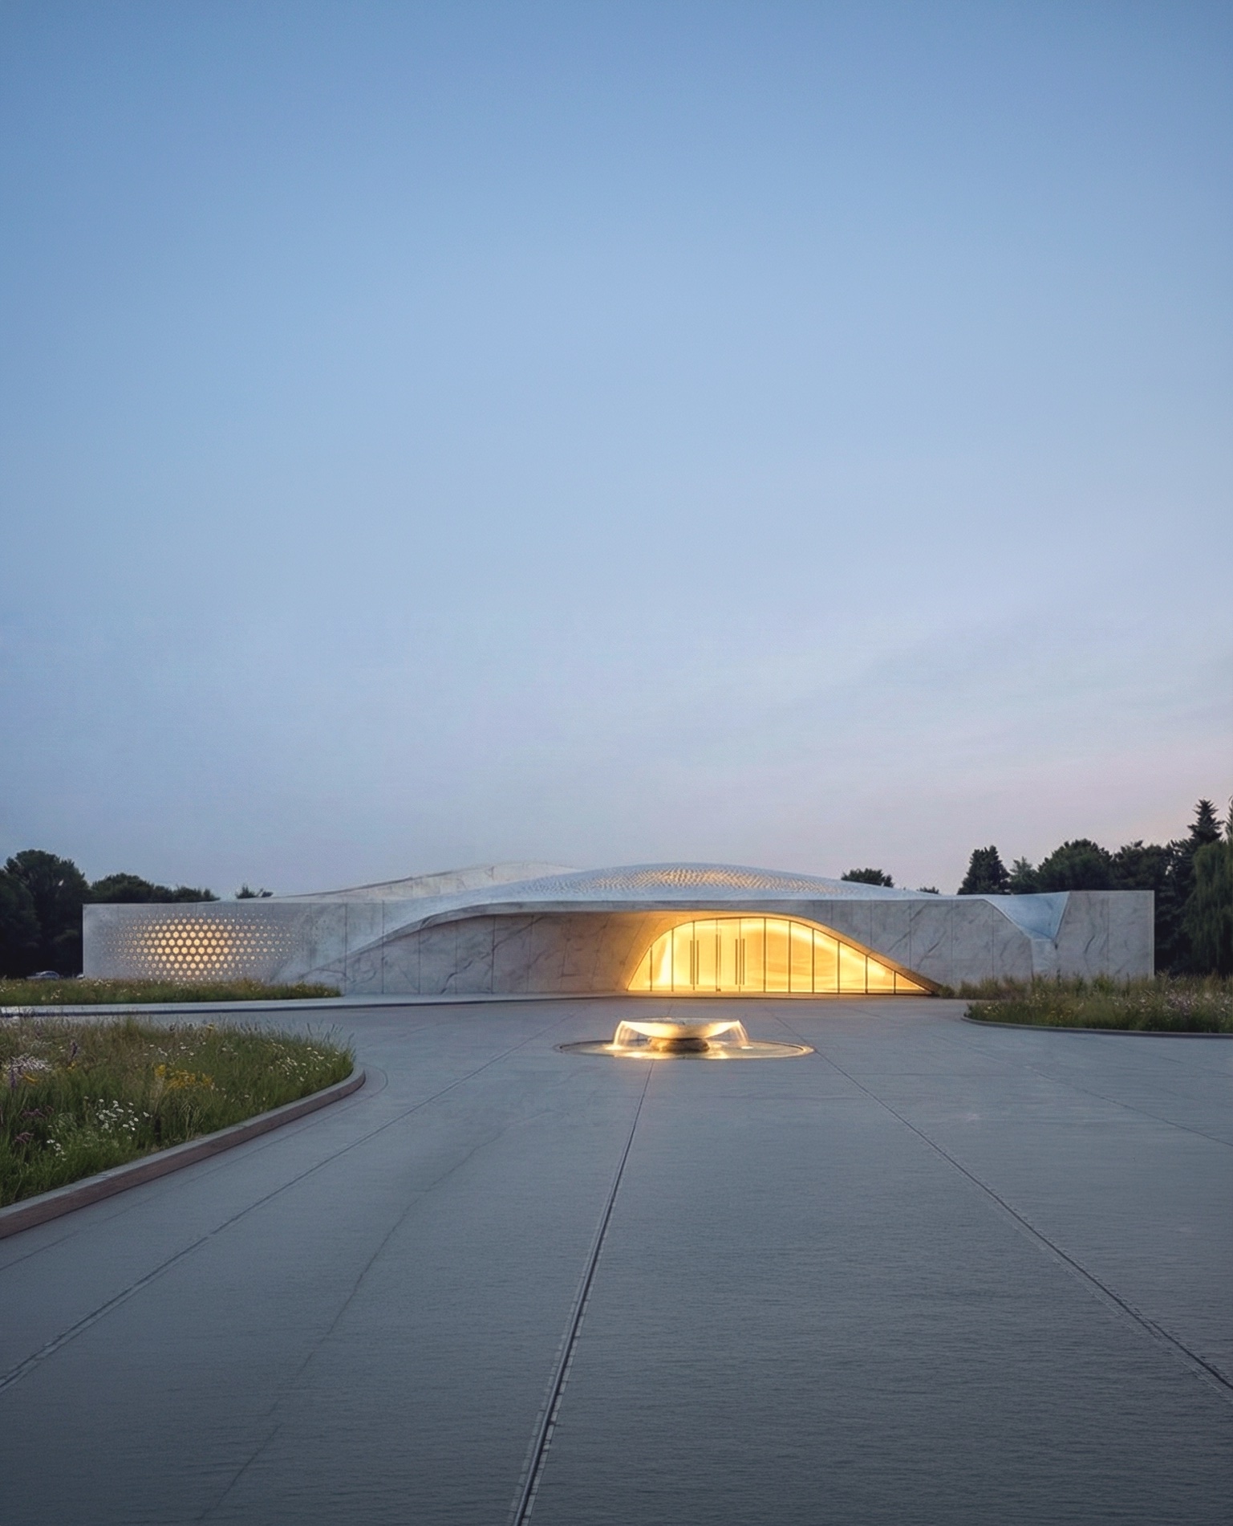
Two instruments make the building. The moon, a dome of arrival where visitors first meet the museum. The sun, a concave bowl seated on the south-west summit of the ridge. The bowl’s western wall is engraved and pierced so that at sunset the light rakes through it and across the interior, and at night the perforations read as a constellation from the bay below.
Site and Ridge
The site lies inside the Yeonorang-Seonyeo Theme Park, on the coastal ridge of the Homi Peninsula. It is a dumbbell-shaped slope rising 38 metres from +29 at the north-east to +67 at the south-west. The existing trees and paths are preserved as far as possible, and the museum works as a hinge between the theme park below and the mountain ridge above.
As in jingyeong sansu, the true-view landscape painting in which mist erases the mountain and gives it back, the museum surfaces as one more layer of the ridge. The void speaks as much as the form. The building is not placed upon the ridge but emerges from it.
The Journey
The museum is planned as a journey through time. Two main entrances are located either on the lower level along the Yeonorang-Seonyeo path or high on the Homi Peninsula ridge, reached by those tracing a historic path upward to the high ground, where the Moon Pavilion greets visitors. To arrive from below, one climbs through an earthwork of steel and stone, a functional work of land art that acts as a sensitive incision at the mountaintop edge. The climb is deliberate and slow, itself a significant part of the museum-visiting experience.
A visitor takes on a voyage across time. It begins in the deepest and most stable ground with the Silla stelae, then rises through the various galleries to build an appreciation of the significance and power of Pohang’s storytelling and history. The journey pauses at the top of the Moon Pavilion, where the museum’s collection is revisited through contemporary interactive and multimedia displays, and where there is a place for children to play, learn, and enjoy. Visitors then depart either by the stepped ramp down or by meandering through the pathways etched into the forest floor.
Exhibition Spaces
The three permanent exhibition rooms, 1,700 square metres in all, occupy the upper and lower floors of the gallery bridge. The journey begins with the Silla stelae in the most stable ground beneath the sun-catcher and rises as a single loop that never doubles back.
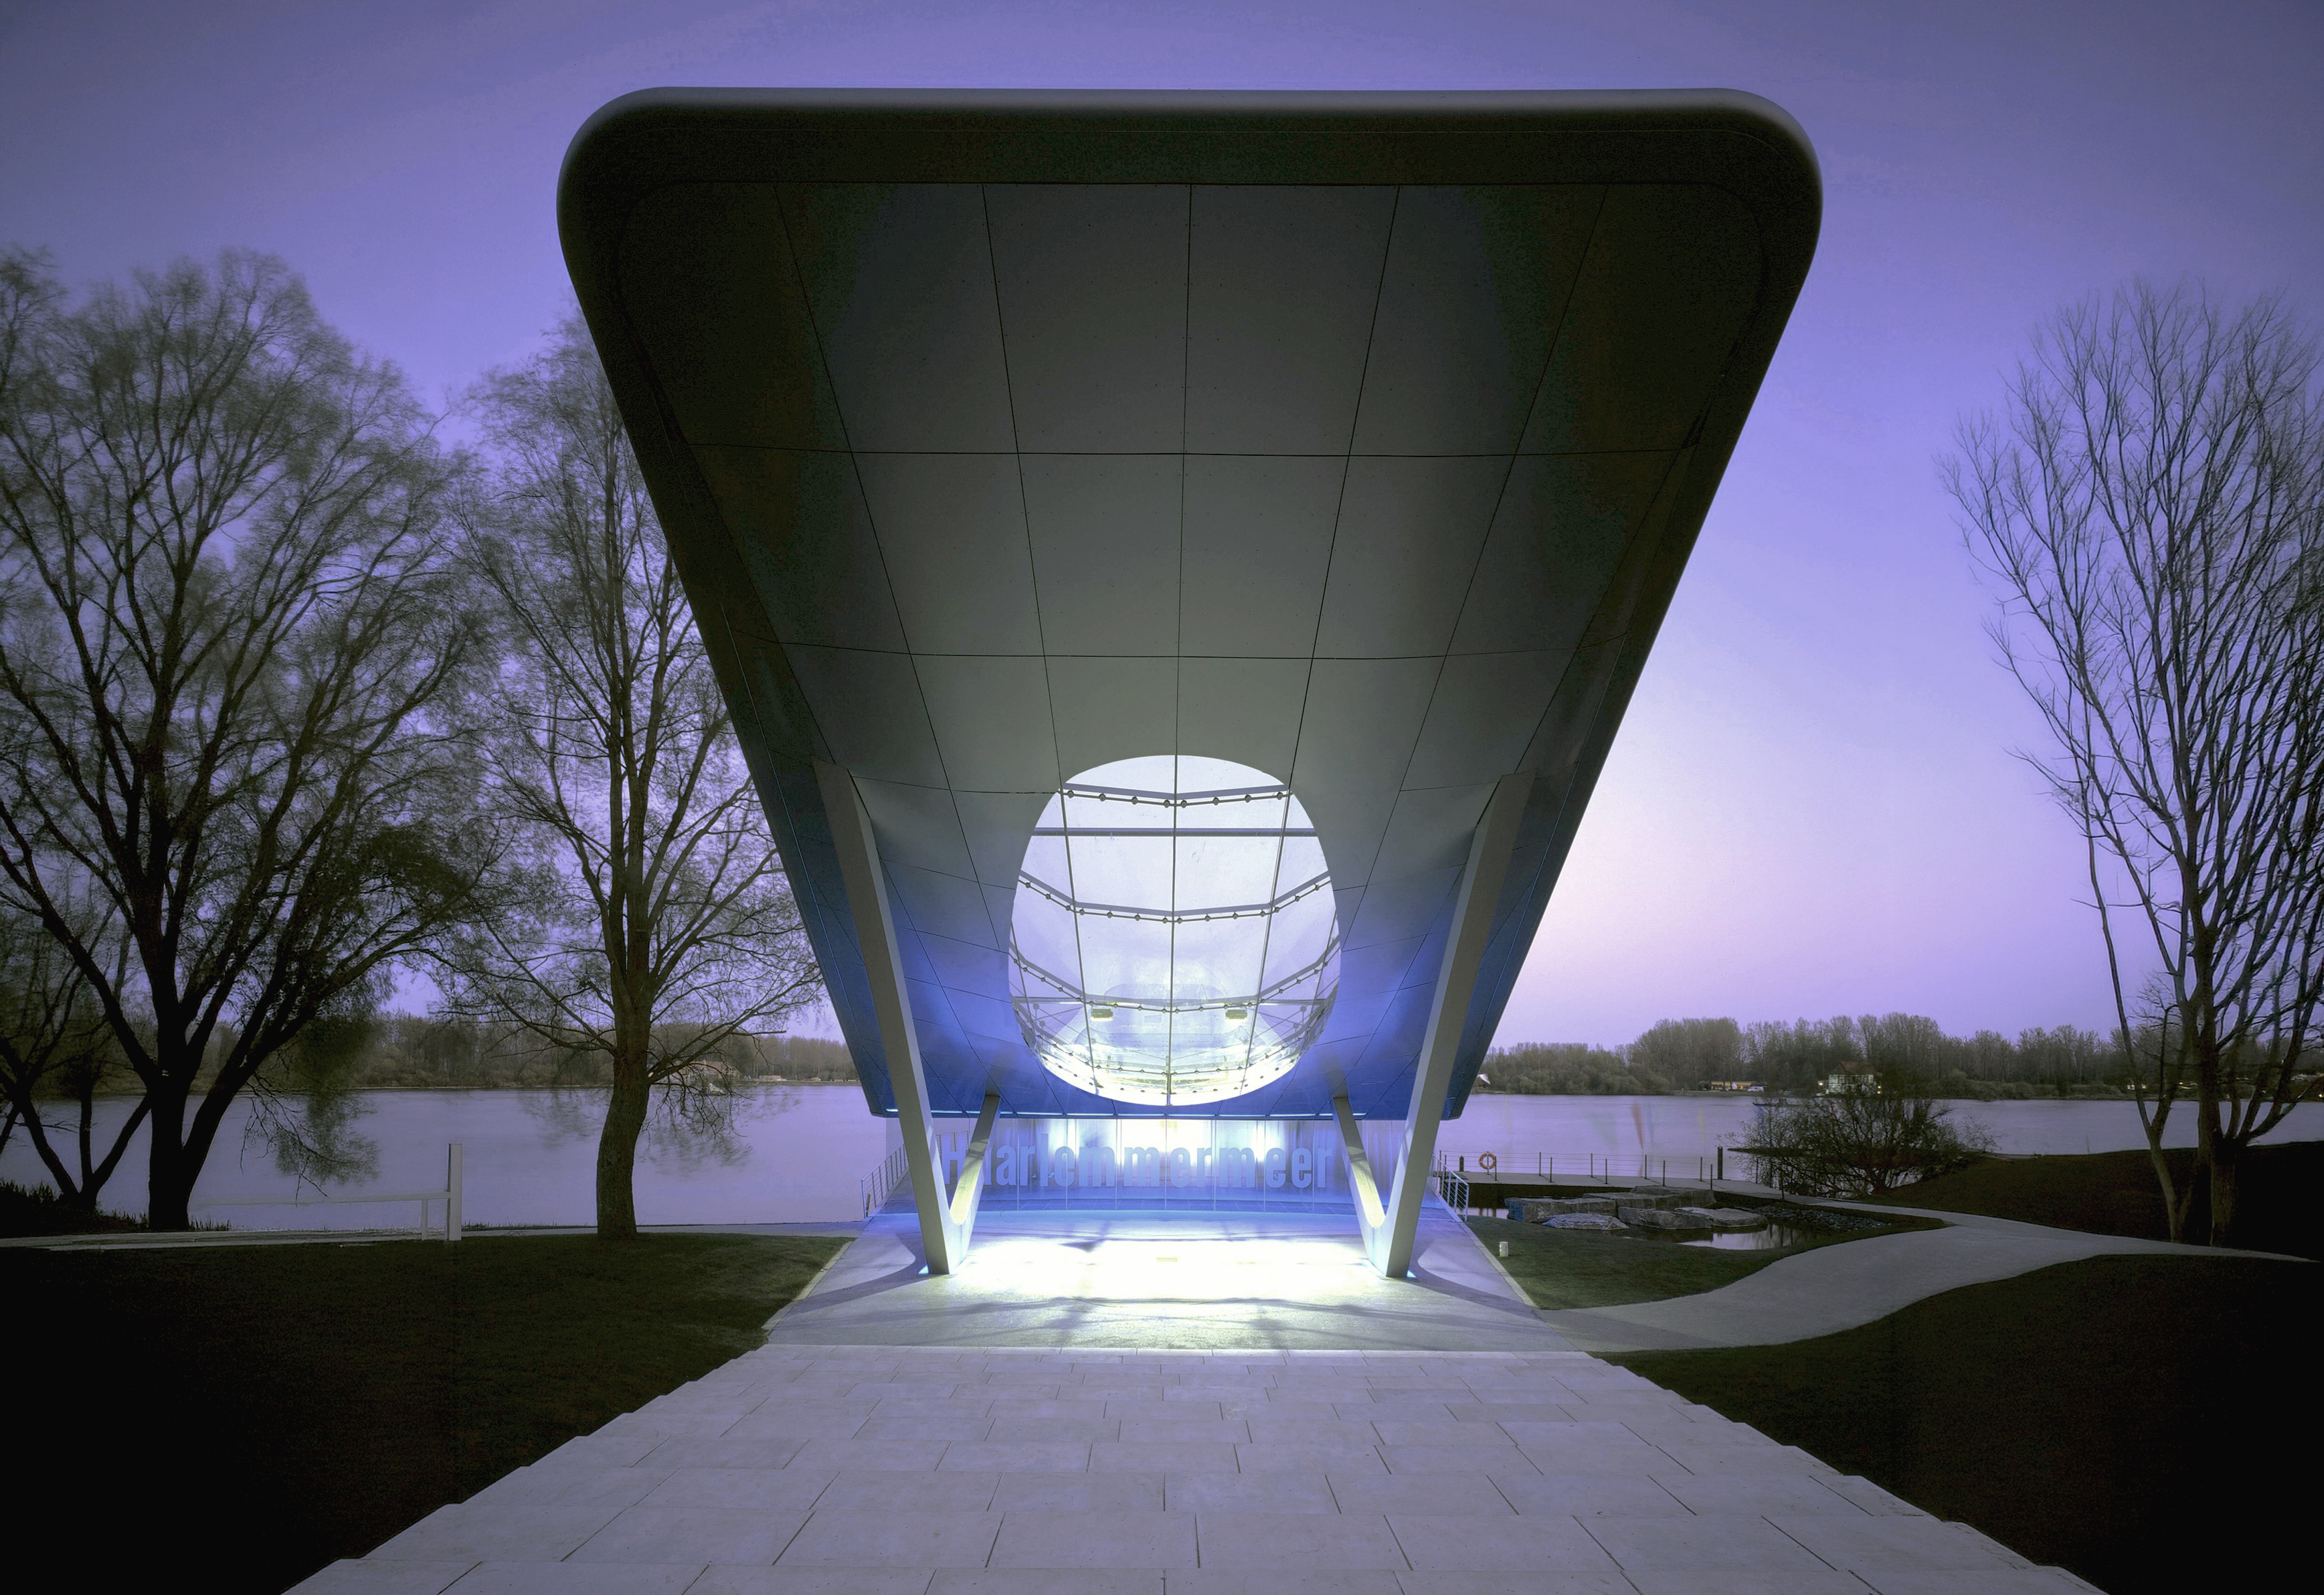
The deepest chamber is a round concrete room lit only by a ring skylight, holding the earliest artefacts of the collection on a low stone plinth. Above it, the linear gallery bridge threads pine-forest views along its length. At the summit, the moon dome opens as an immersive multimedia gallery under a circular oculus, hosting contemporary interactive displays and a dedicated place for children.
Landscape
The museum takes its landscape cues from the natural surroundings. Rather than adding a designed landscape, the proposal simply adds more forest. Trees of varying species native to the region are planted so that the building is consumed by nature over time. The intention is about time. The museum weathers and ages, the forest around it grows over it, and a state of harmony and equilibrium is produced between the man-made and the natural.
Materials
Steel, stone and wood, the materials of Pohang’s history. The envelope is a bespoke monolithic burnished-steel skin, not a commercial cladding system, calibrated so that the surface deepens and darkens with weather and time. Interior chambers are cast concrete with stone plinths, gathered from local sources. Timber lines the gallery bridge and the underside of the moon dome, warming the interior against the cool weight of stone and steel.