Maksimir Stadium
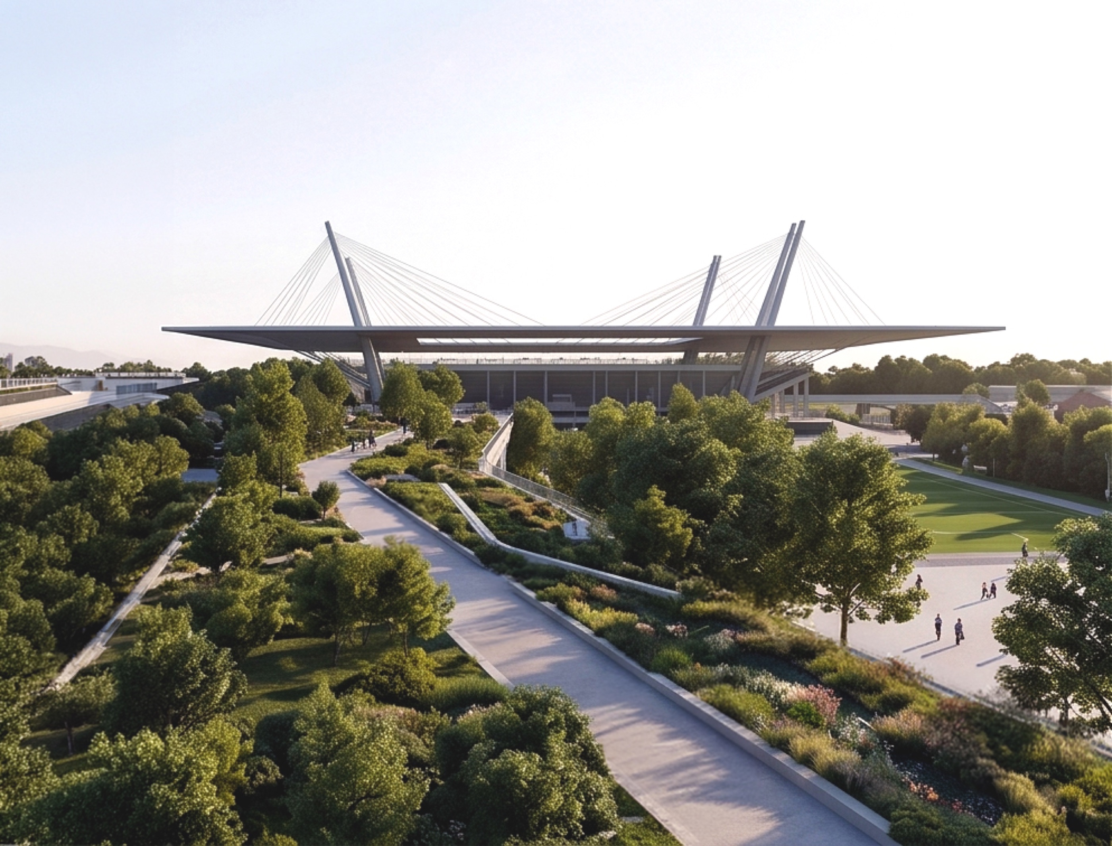
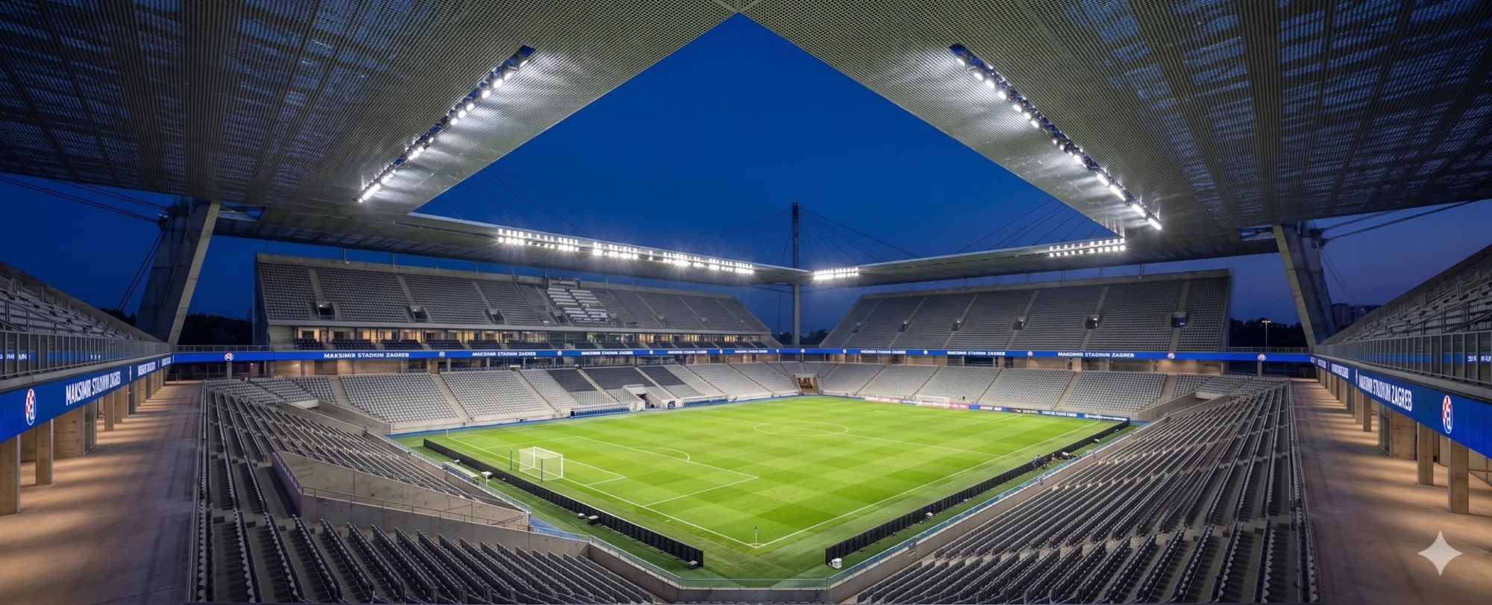
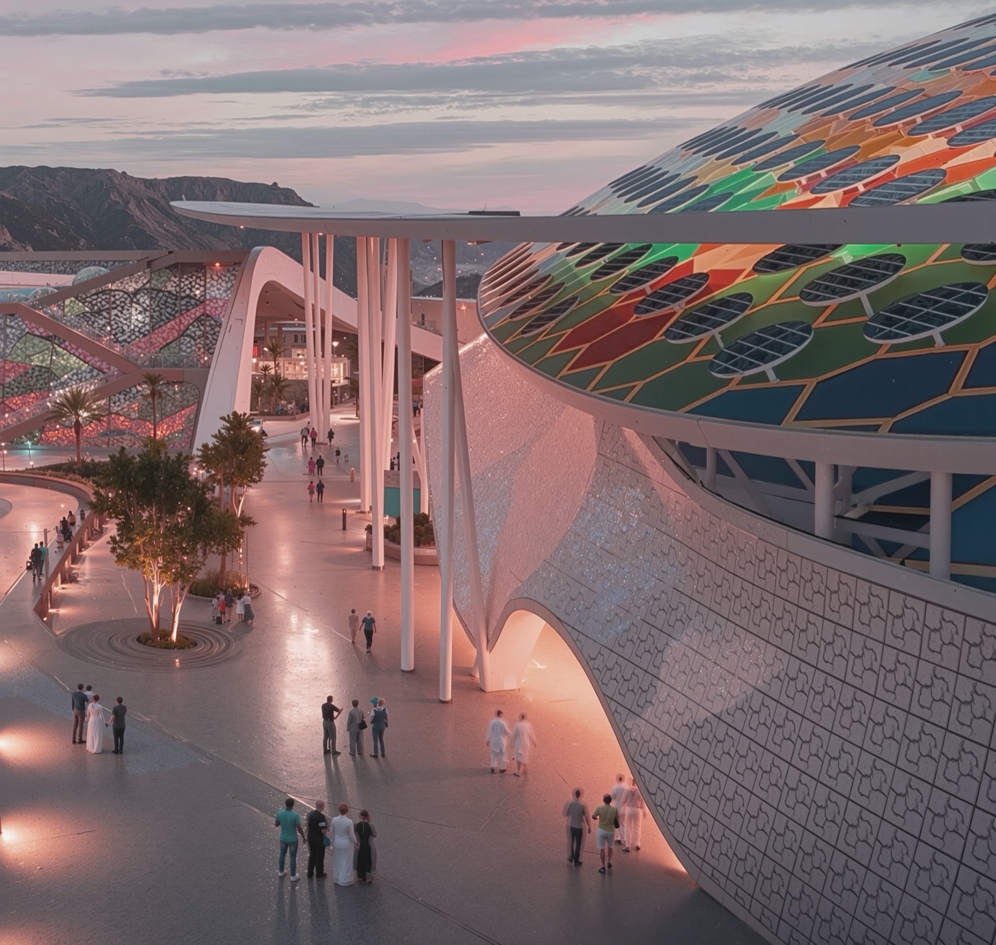
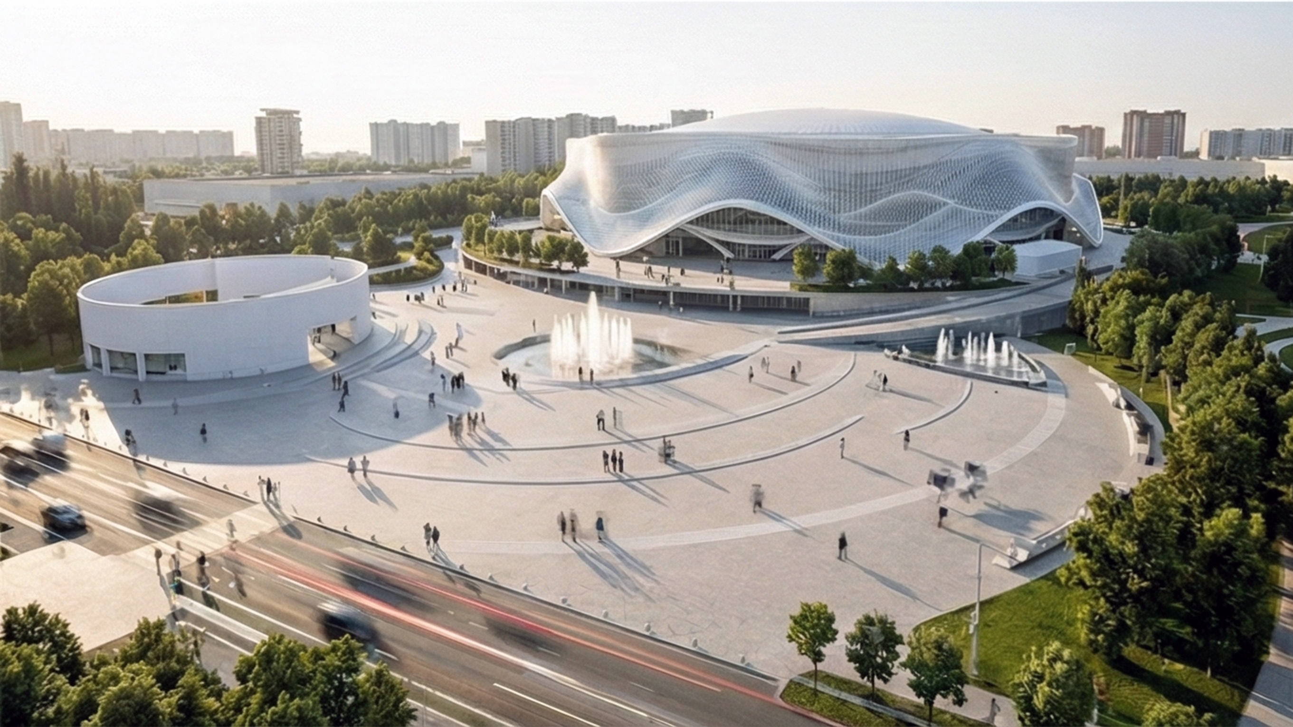
Asymptote's entry for the City of Zagreb's open international competition to replace Maksimir Stadium and reorganise the Svetice sports complex — a flat perforated-metal mega-plane held above a true north–south bowl, the pitch left open to the sky, the ground plane car-free, the north stand pulled back to make the qualitative relationship with Maksimir Park the former stand never achieved.
The brief asked for a replacement of the aging Maksimir Stadium — demolished in stages over decades — and the reorganisation of the SRC Svetice sports complex alongside it, both on the eastern edge of Maksimir Park, Zagreb’s great nineteenth-century landscape. We read these two sites, with the Borongaj transit lands to the south, as one civic surface — a car-free ground plane bound by a north–south pedestrian and bicycle spine from the Park to the transit hub.
Lineage
The lineage we claim is Croatian. Vladimir Turina’s 1946–61 open landscape arena, in which sport and ground were inseparable, taken forward by his assistant Boris Magaš at Poljud in Split (1979), where the auxiliary programme lives beneath the raking grandstands and the upper structure is cable-light. That genealogy, specific to this country, is the one we work with.
The Roof
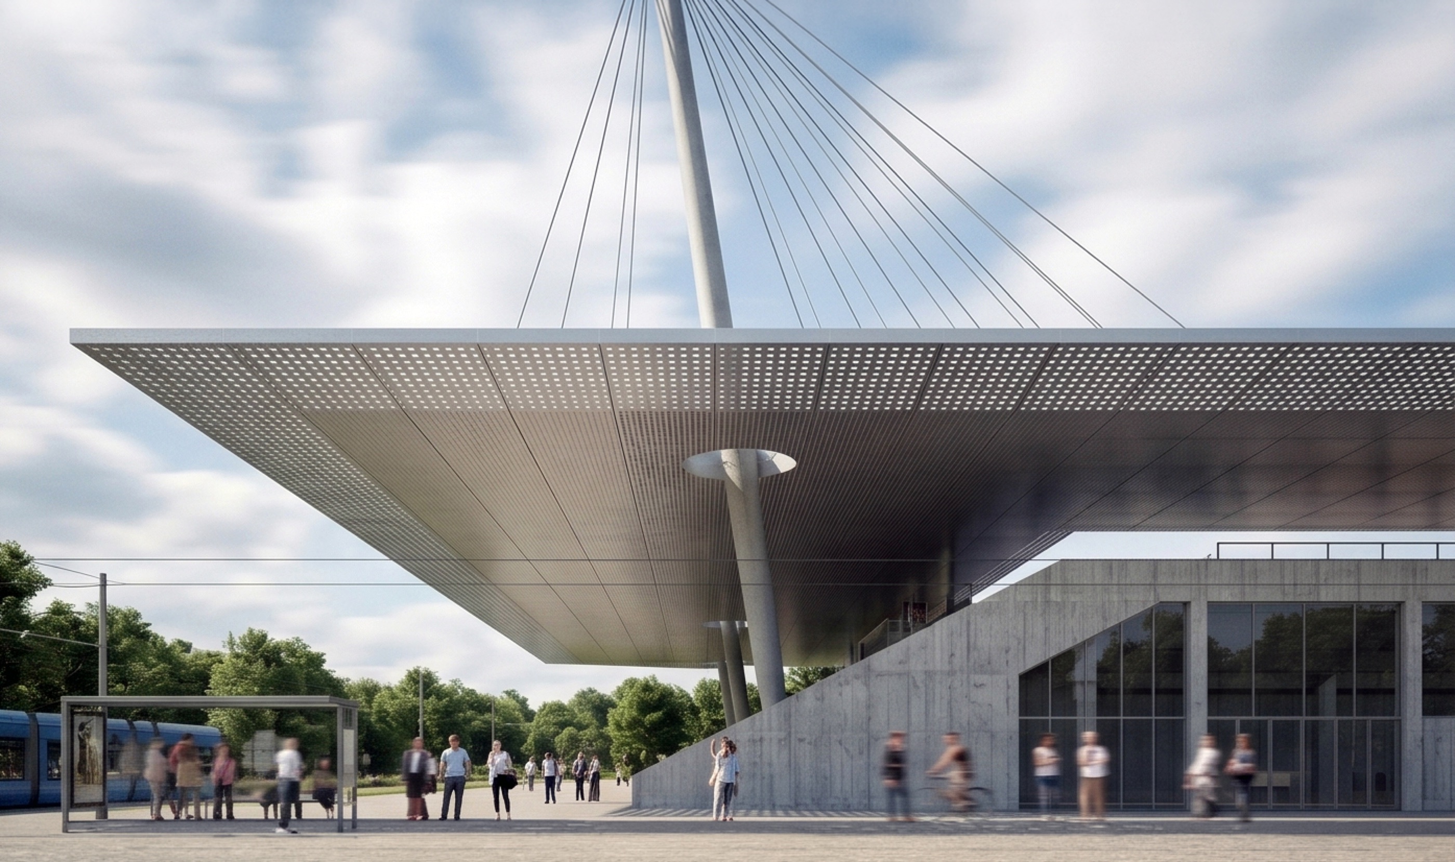
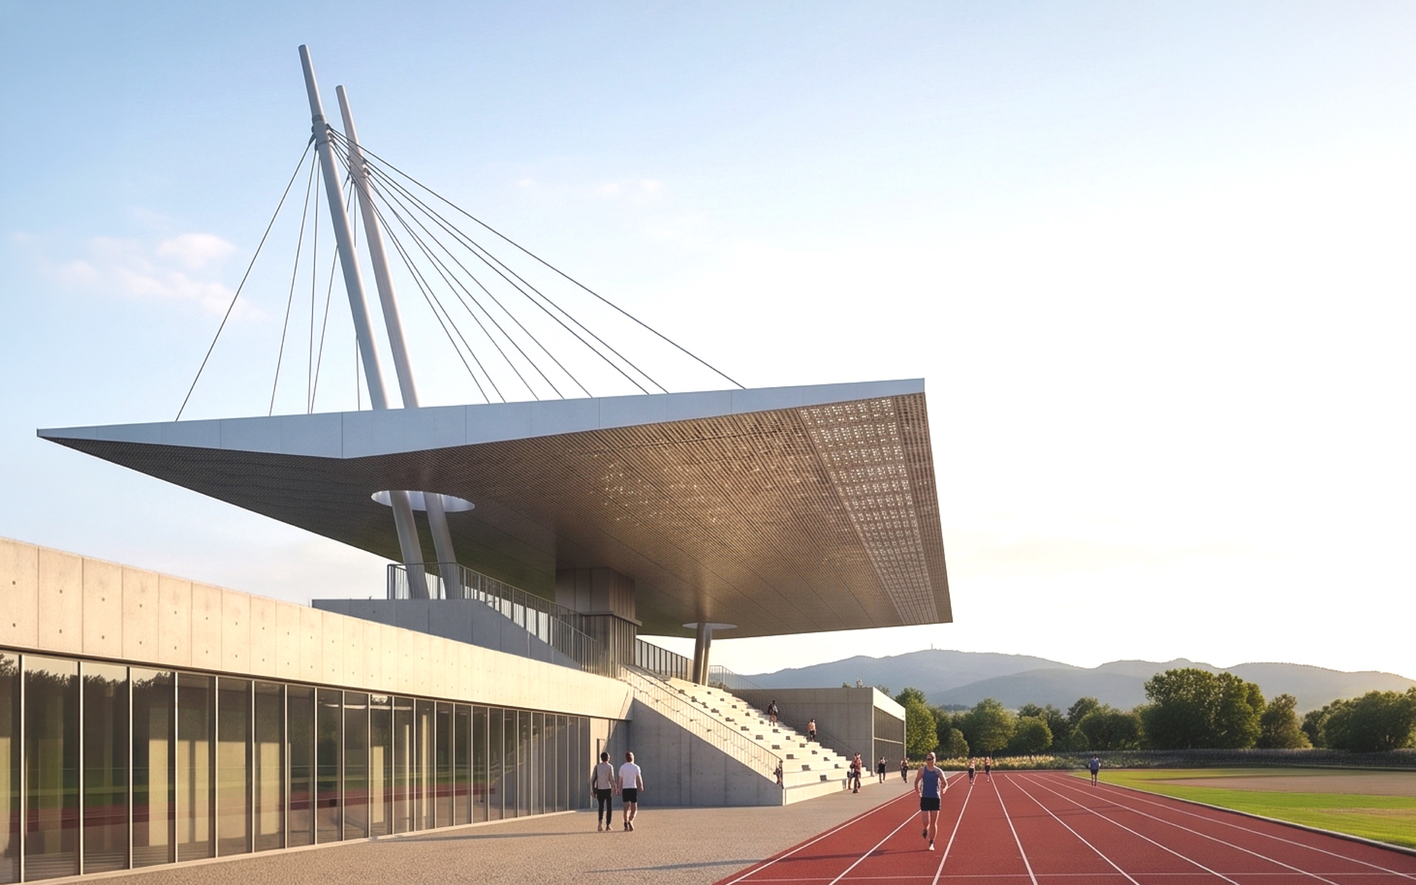
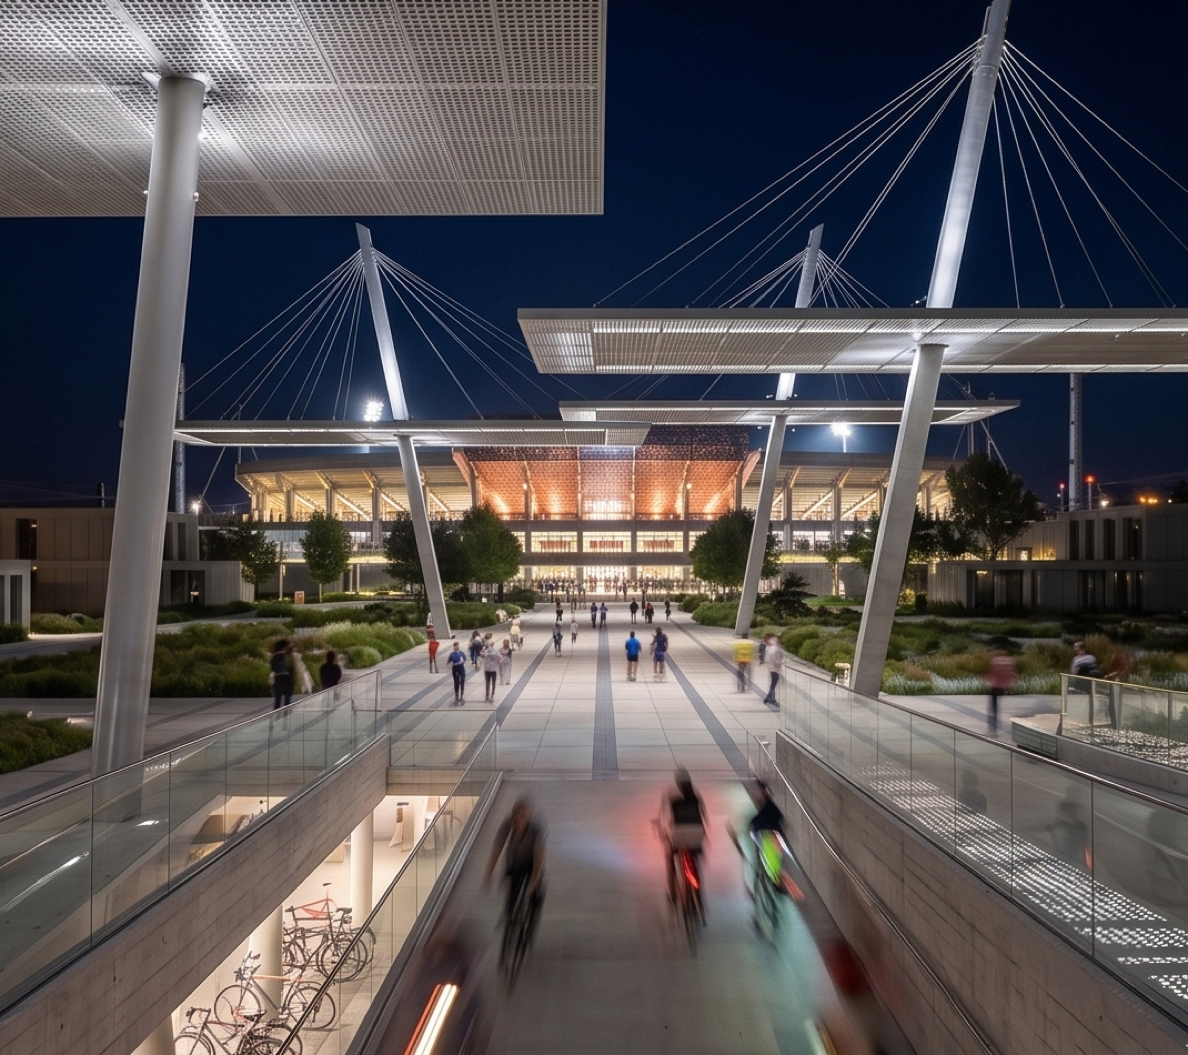
A single flat perforated-metal mega-plane over the bowl, held by paired raking mega-piers in compression springing from feet on the concourse, with cable stays fanning both ways to suspend the deck — no columns in the bowl, no visual encumbrance of the pitch. The perforation is calibrated: it admits dappled daylight to the stands, lets the pitch breathe, and reduces wind uplift. Photovoltaics occupy the opaque field above. The roof opens over the pitch itself; the sky above the game is left clear.
The Ground
A true north–south bowl, pitch lowered approximately five metres. Clear height over the pitch exceeds twenty-one. The ground plane is car-free: everything vehicular — an eight-hundred-car garage, VIP and media routing, segregated away-fan access from a subgrade tunnel — sits beneath. On grade: a continuous ring concourse, bike infrastructure, and the generous evacuation routes an eight-minute egress demands.
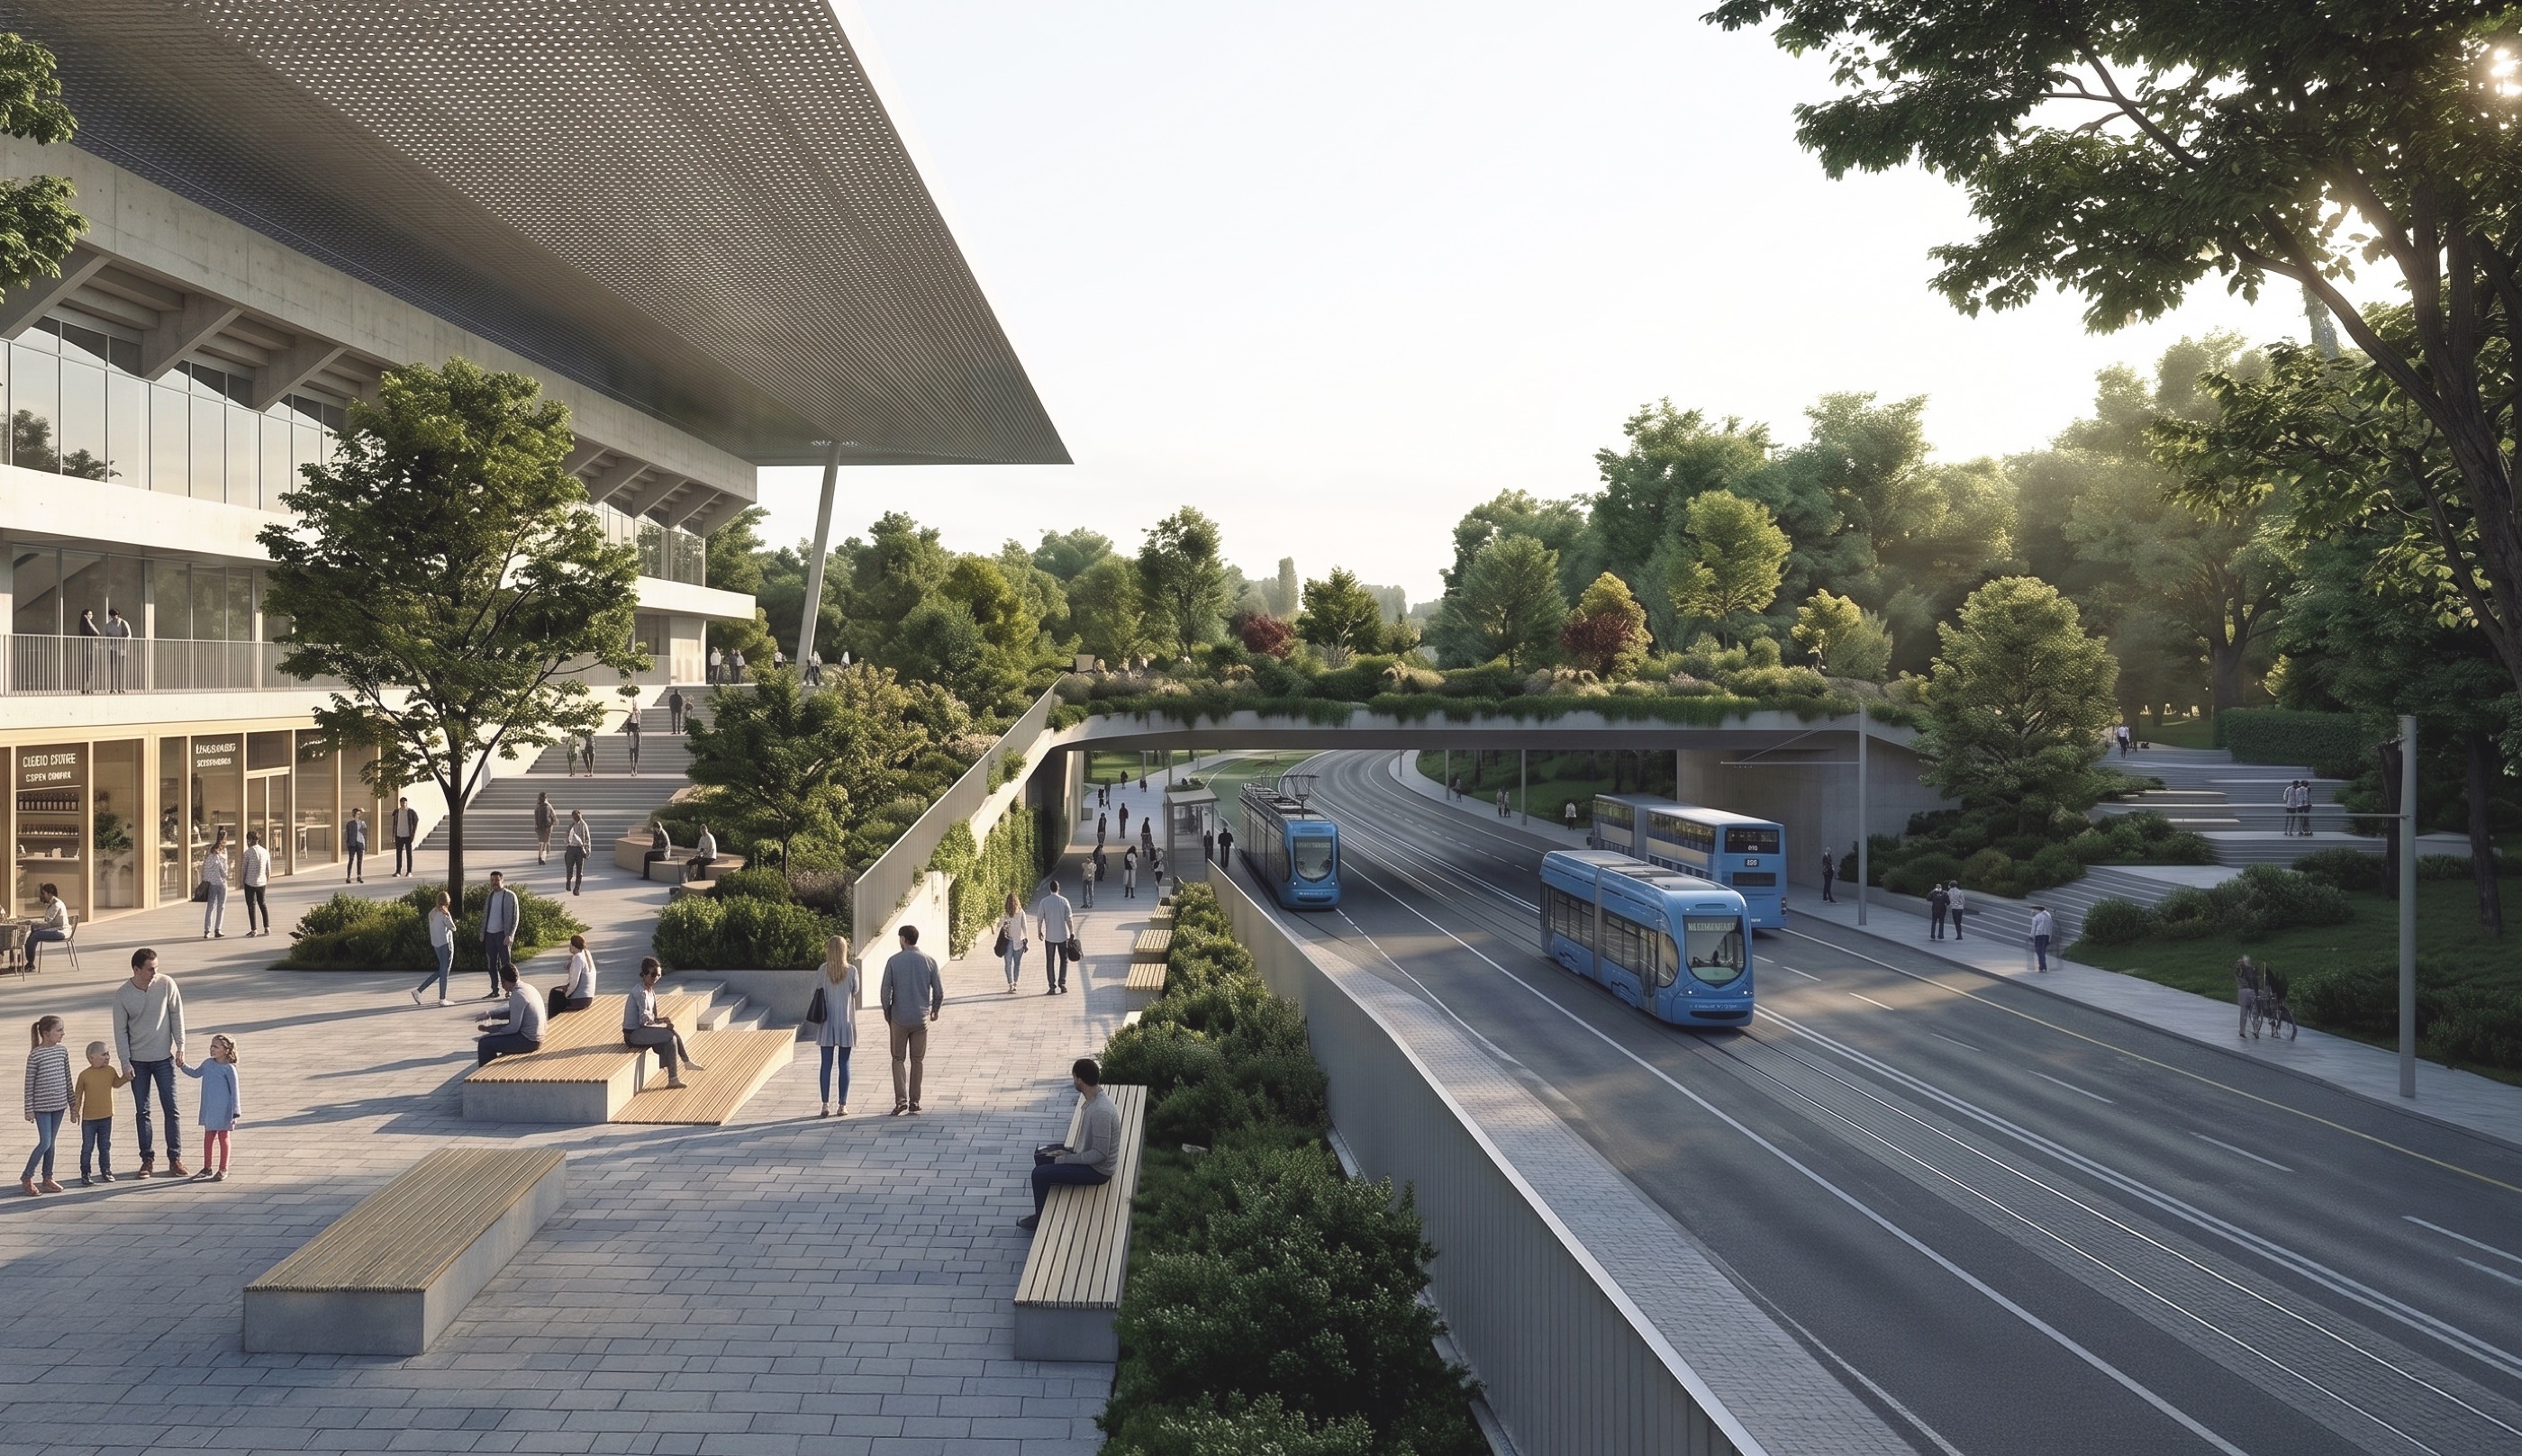
The main entrance is on the southern grand plaza. A north-west commercial entrance opens onto a 24-hour “living facade” of museum, fan shop and food-and-beverage that keeps the perimeter active in the long periods between matches. The north stand is pulled back from the Maksimirska regulatory line to establish the qualitative relationship with the Park that the former stand never achieved, with a land-bridge across the road re-stitching stadium to park. No underpass, no road sinking. A pedestrian bridge over.
Svetice
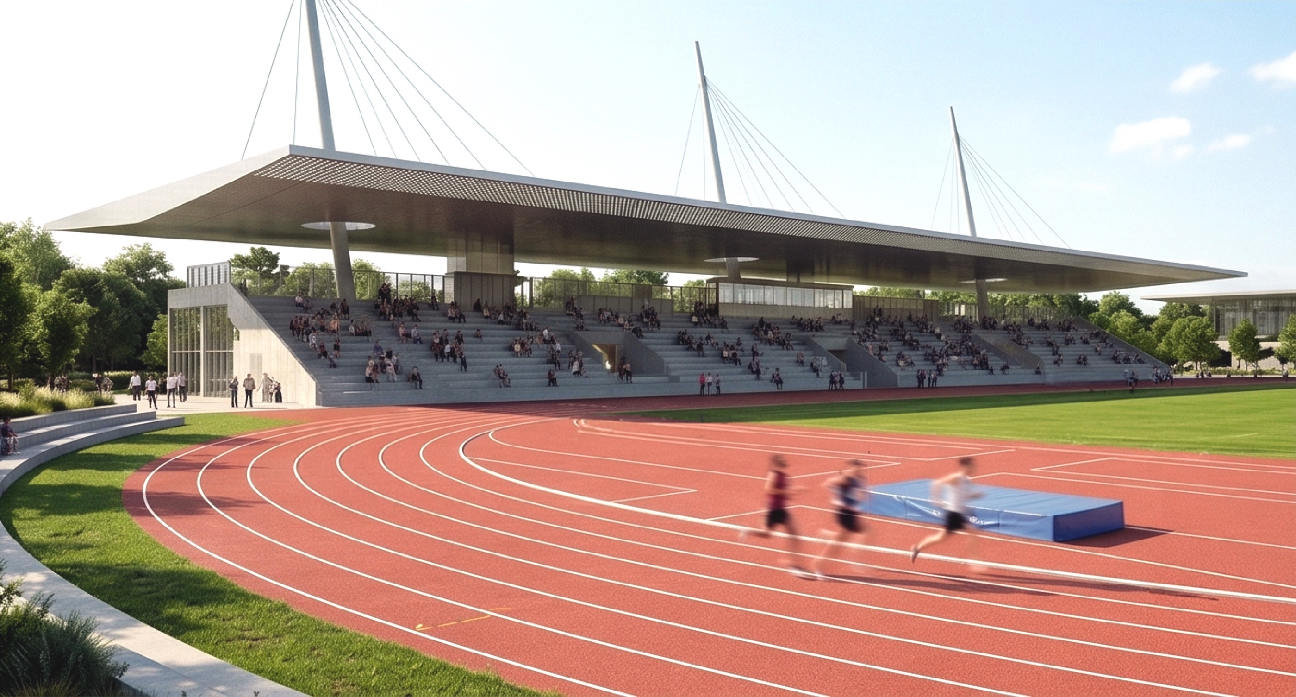
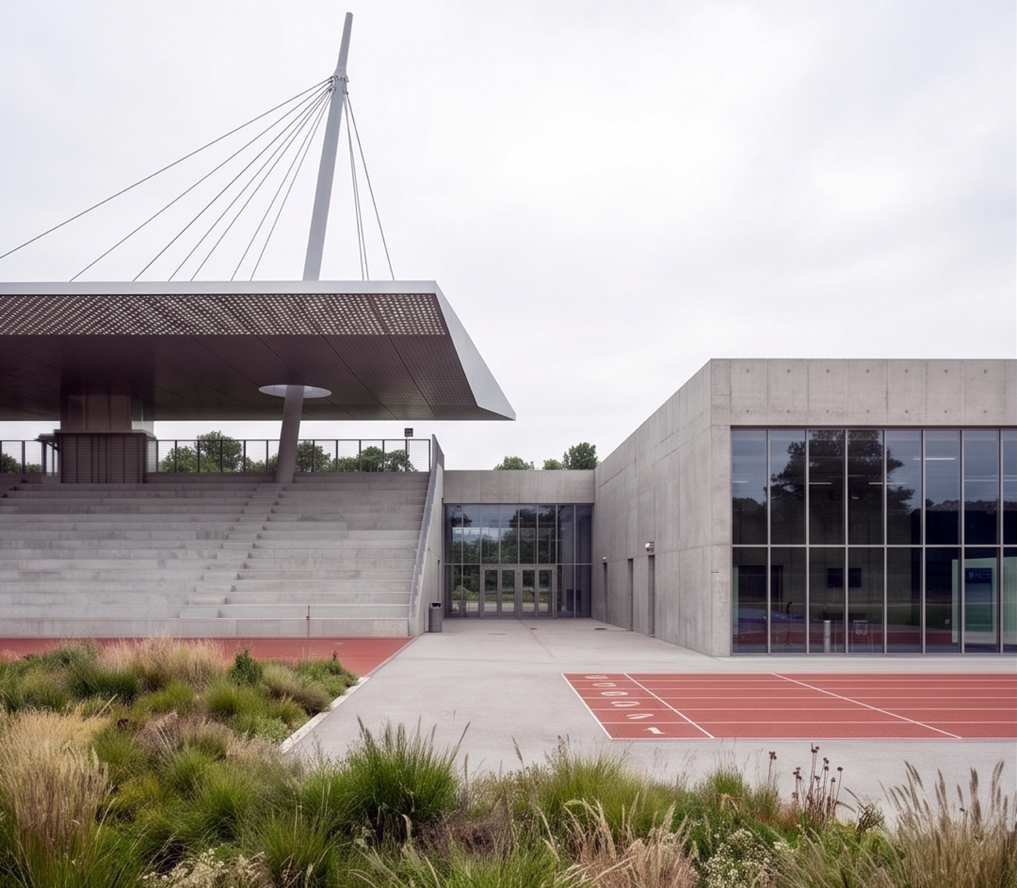
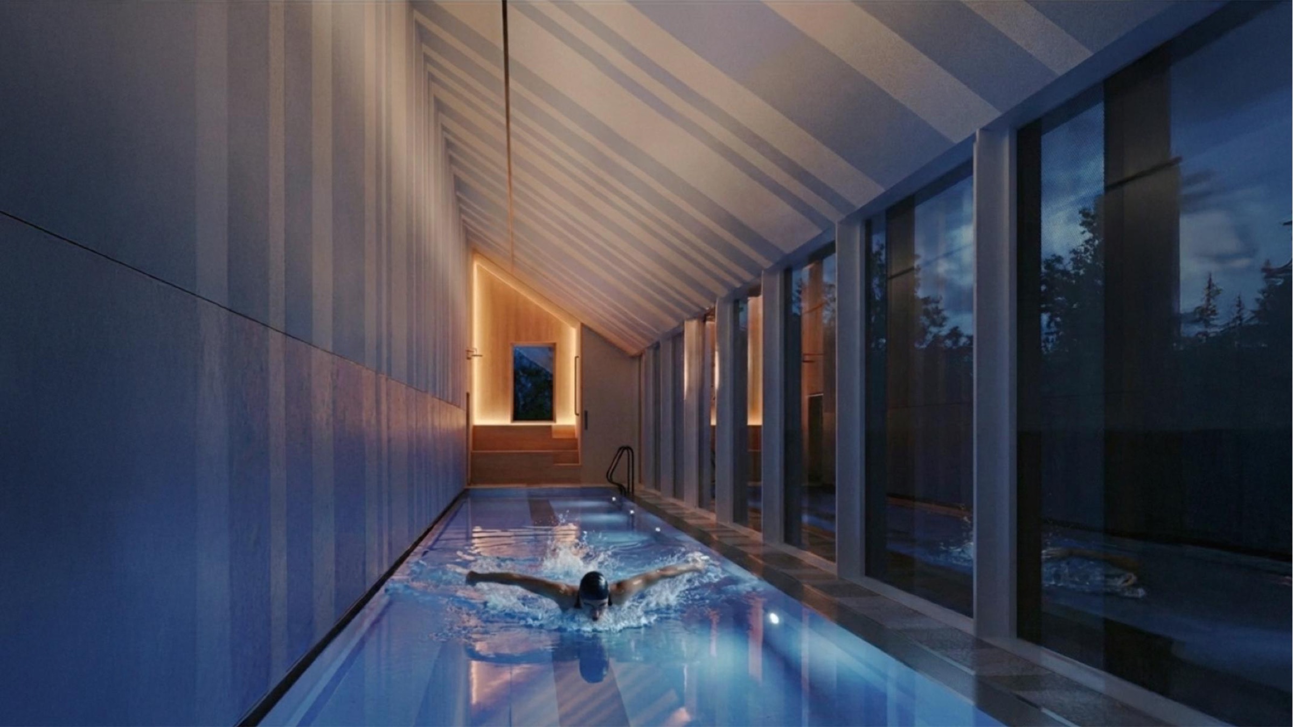
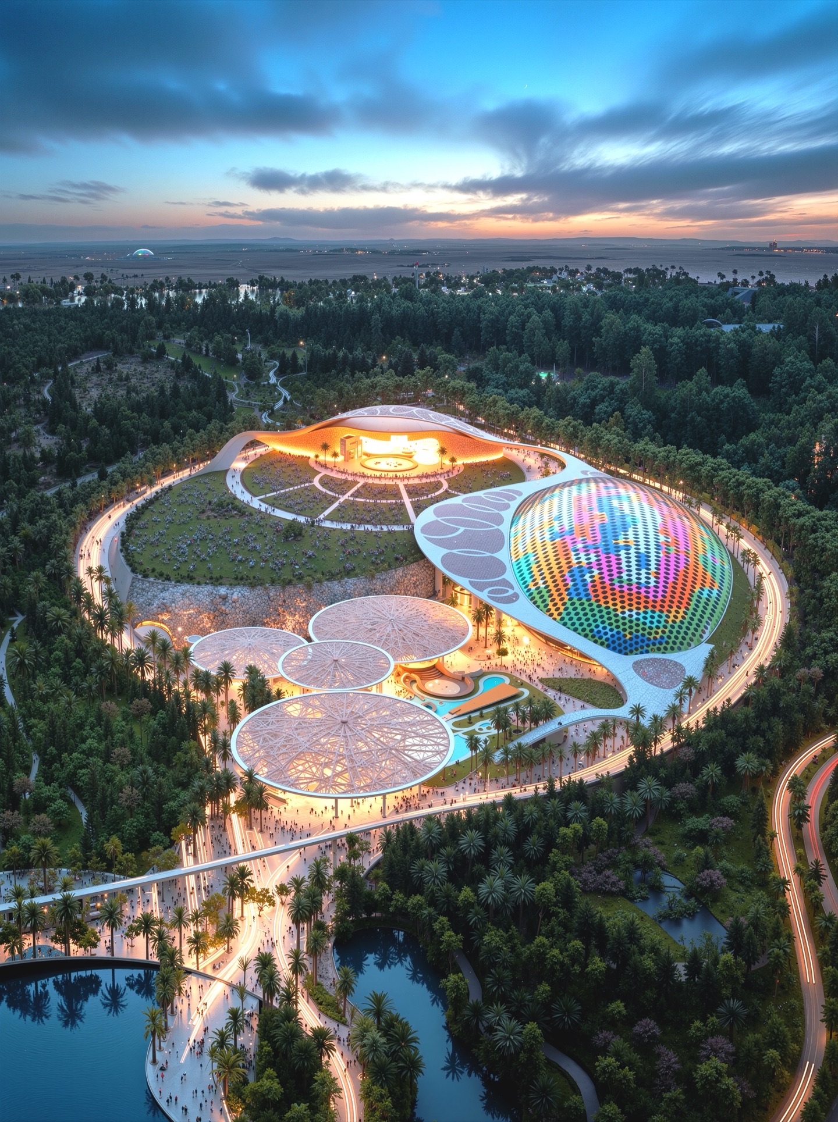
Across the eastern boundary at SRC Svetice, the same architectural language works at smaller scale. The existing swimming pool is retained at the heart of the complex, with its outdoor volleyball court. A new athletics stadium — WA Category II, two thousand covered seats, eight-lane four-hundred-metre track — and a single combined volume for the handball and multifunctional halls complete the family. The 1952 Disc Thrower monument stays in situ at the north-west corner. The grid is the existing one. The ground is still the ground.
Borongaj: a Civic Roof
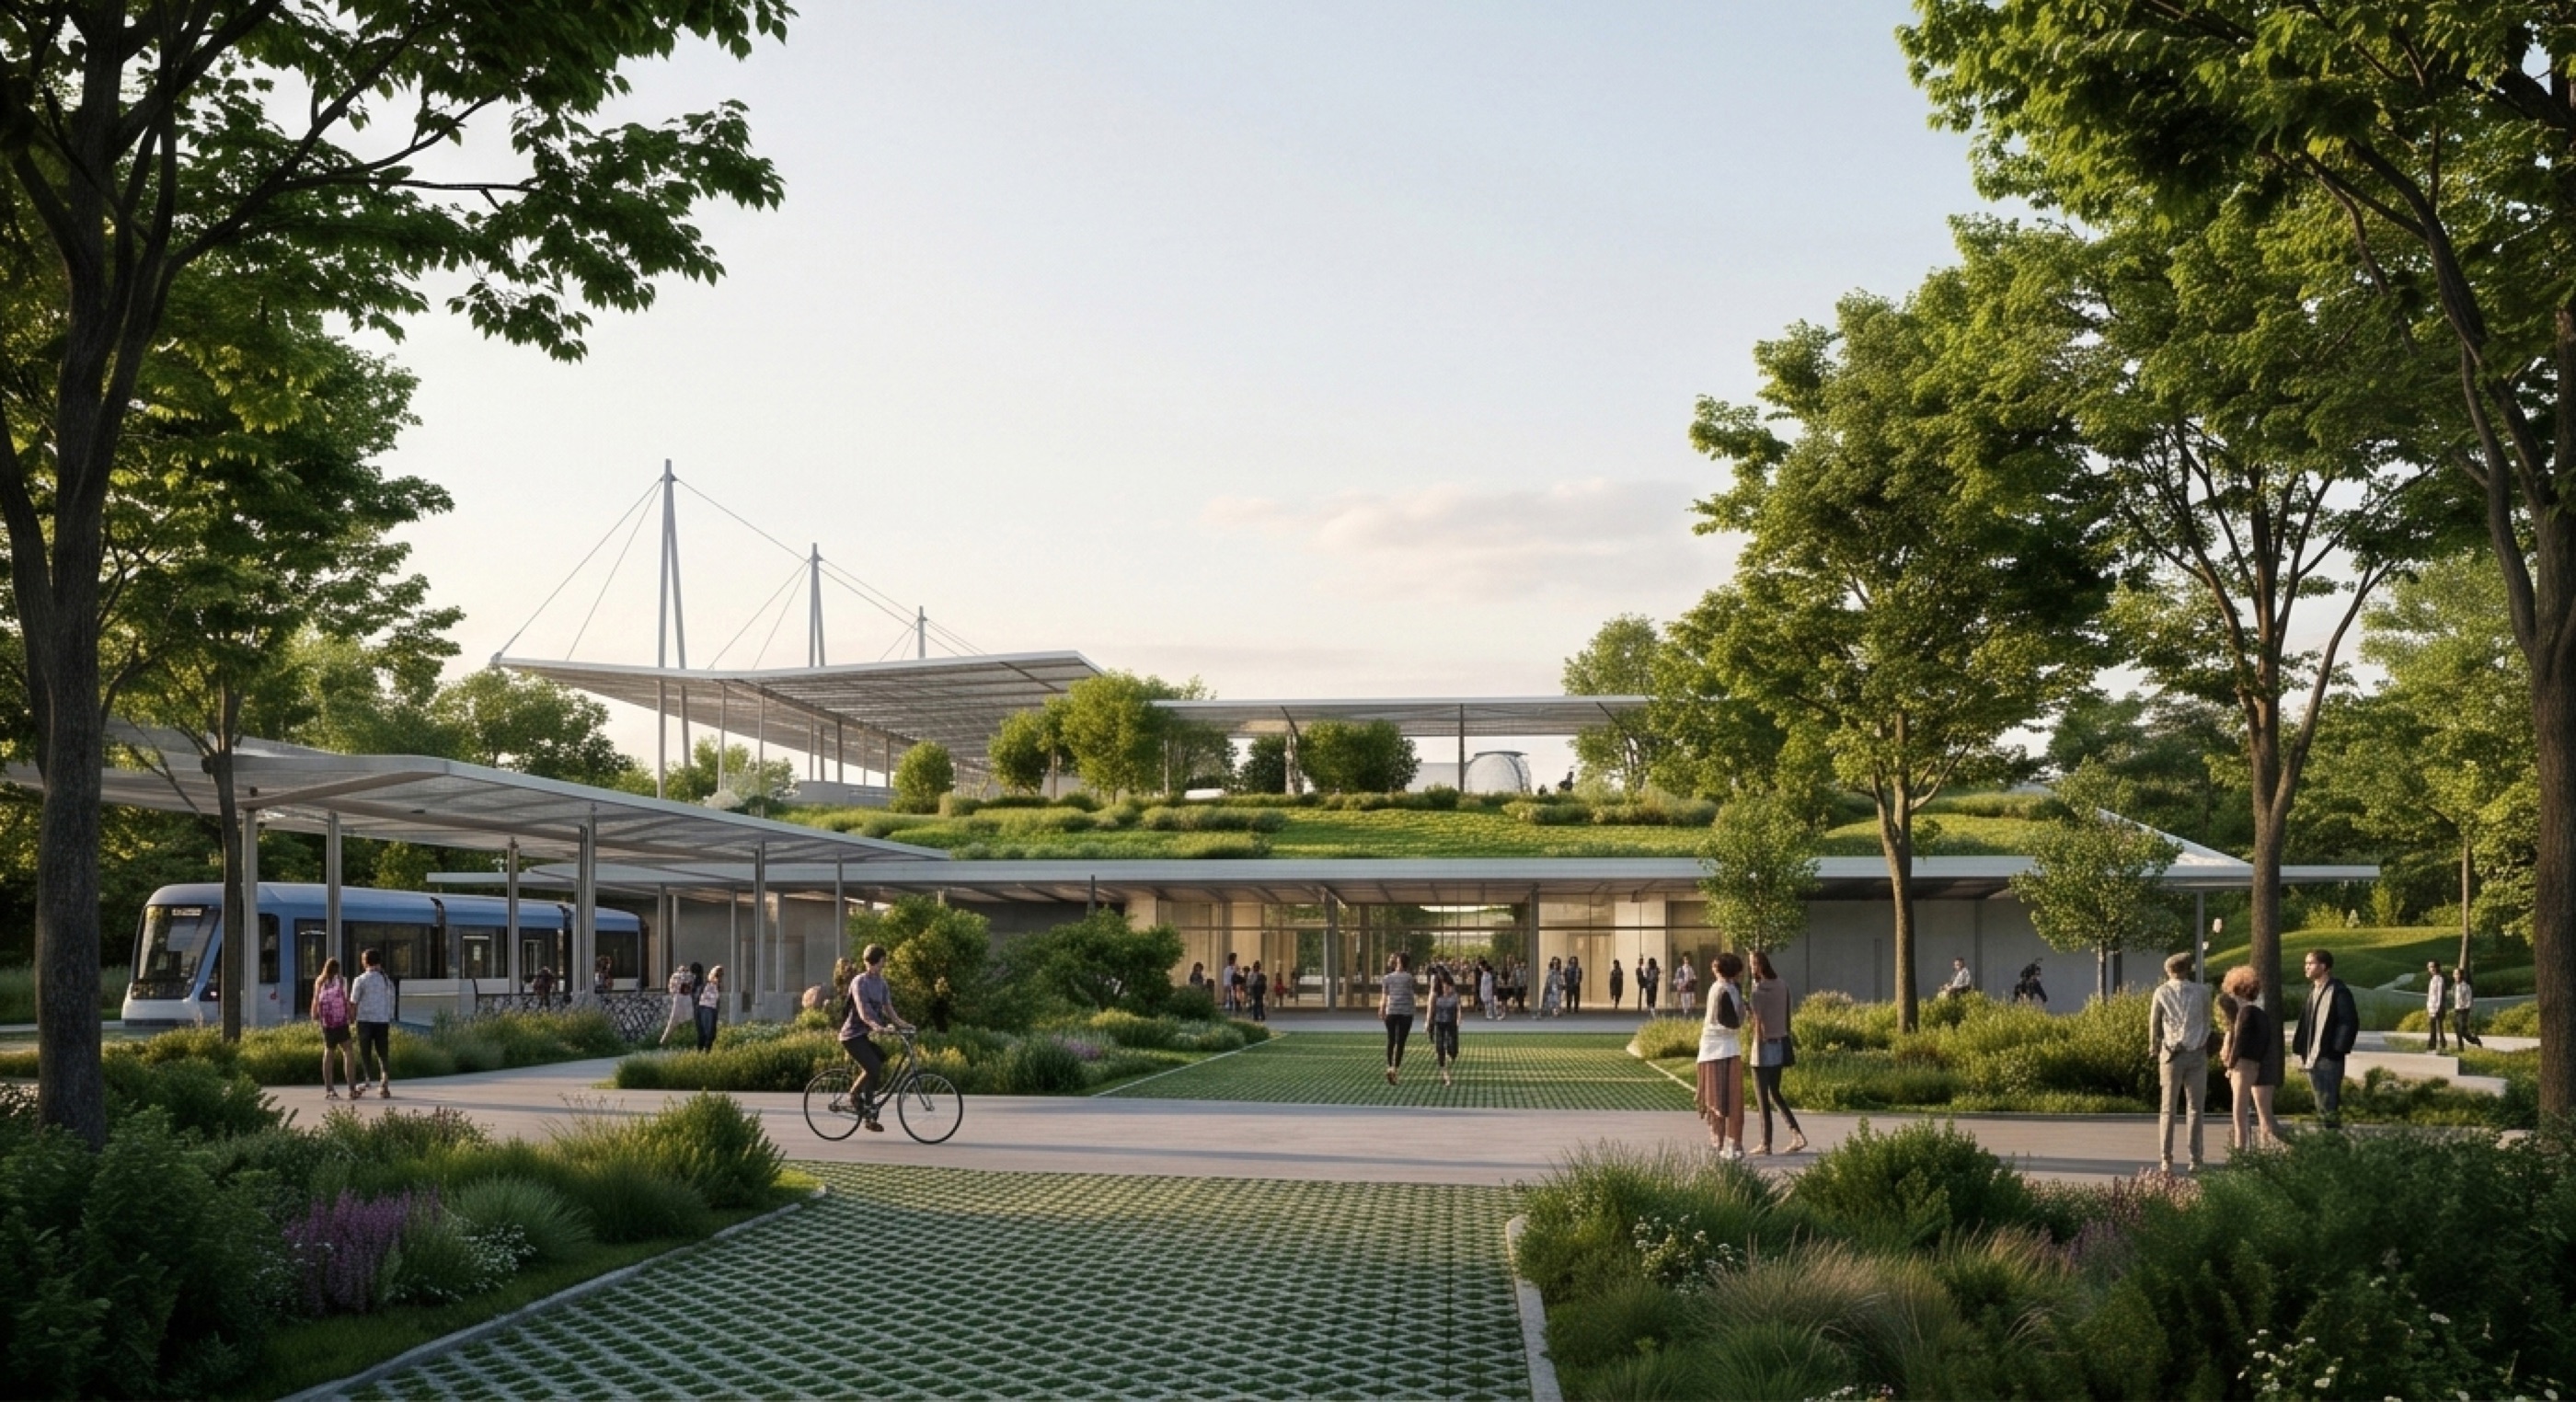
To the south, the Borongaj transit lands become the campus’s gateway: a 1,500-car garage below, a biosolar green roof above functioning as a public event plaza where the tram turning loop, the planned rail halt and the bike hub meet. The urban-green counterpart to the leafy northern Park end — and the southern terminus of the spine.
Materials and Memory
Perforated metal, exposed steel masts and cables, board-marked concrete, glass. The economy — €204 million, under €5,000 per seat — is held by the lightweight long span, the consolidation of vehicular programme below grade, a repeated structural bay, and the metabolising of the former stadium’s demolished fabric as reused material. On a site whose history is partly a history of demolition, that reuse is not a gesture. It is the central mechanism.
Sustainability
Primary energy twenty per cent below the nZEB baseline; renewables above thirty per cent, with PV mandatory across the opaque roof. Air-source heat pumps with battery storage for match-day peak demand; low-temperature district heat; rainwater harvested for pitch irrigation; permeable paving and rain gardens through the Svetice landscape; the retained mature tree allées as the Maksimir Park buffer. By consolidating arrival at Borongaj, the hub underwrites the brief’s target of a greater-than-eighty-per-cent non-car modal share for the whole campus.